
Listing Courtesy of: ITSO / Listed By: Vincent Fracassi, Coldwell Banker Community Professionals, Brokerage; Alexandra Savo Sardaro, Community Professionals, Brokerage 318 Dundurn
60 Parker Avenue Ancaster, ON L9G 1A7
Active (57 Days)
$2,579,000 (CAD)
Description
MLS®:
40842990
40842990
Taxes
$14,860
$14,860
Type
Single-Family Home
Single-Family Home
Year Built
2013
2013
County
Hamilton
Hamilton
Listed By
Vincent Fracassi, Coldwell Banker Community Professionals, Brokerage
Alexandra Savo Sardaro, Coldwell Banker Community Professionals, Brokerage
Alexandra Savo Sardaro, Coldwell Banker Community Professionals, Brokerage
Source
ITSO
Last checked Aug 21 2026 at 3:11 PM GMT+0000
ITSO
Last checked Aug 21 2026 at 3:11 PM GMT+0000
Bathroom Details
- Full Bathrooms: 4
- Half Bathroom: 1
Interior Features
- Bar Fridge
- Built-In Appliances
- Central Vacuum
- Auto Garage Door Remote(s)
- Air Exchanger
- Laundry: In-Suite
- Dishwasher
- Dryer
- Microwave
- Range Hood
- Refrigerator
- Stove
- Washer
- Freezer
- Windows: Window Coverings
- Laundry: Main Level
- Wine Cooler
Lot Information
- Rectangular
- Near Golf Course
- Greenbelt
- Schools
- Urban
- Highway Access
- Shopping Nearby
- Trails
- Library
- Paved
Property Features
- Fireplace: Family Room
- Fireplace: Gas
- Fireplace: 2
- Fireplace: Recreation Room
- Foundation: Poured Concrete
Heating and Cooling
- Forced Air
- Central Air
Basement Information
- Full
- Finished
- Sump Pump
Pool Information
- In Ground
Exterior Features
- Roof: Asphalt Shing
Utility Information
- Sewer: Sewer (Municipal)
School Information
- Elementary School: Spring Valley, St. Ann
- High School: Ancaster High, Bishop Tonnos
Garage
- Attached Garage
Parking
- Attached Garage
- Inside Entry
- Garage Door Opener
- Total: 12
Stories
- 1
Living Area
- 3,164 sqft
Location
Disclaimer: Listing content protected by copyright and licensed by Information Technology Systems Ontario: Data last updated: 8/21/26 08:11


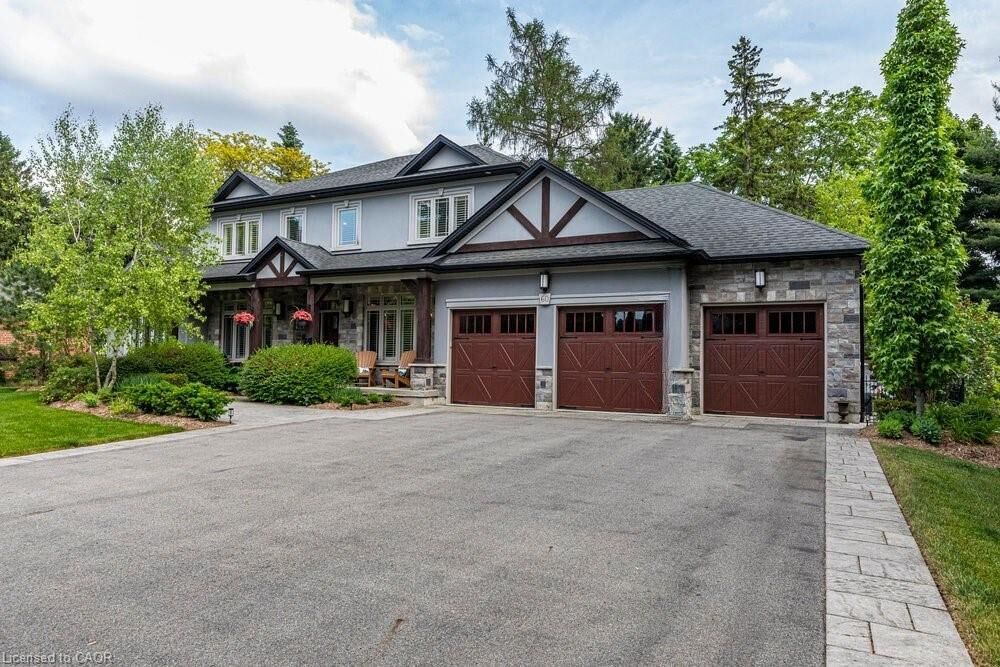
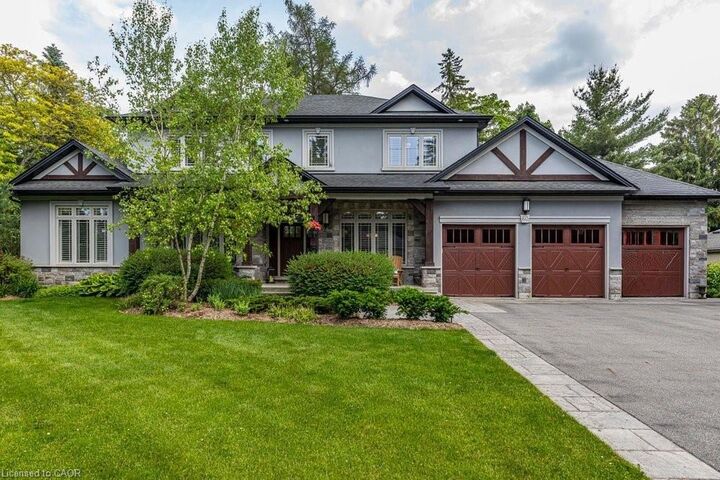
coveted Oakhill neighbourhood, this custom bungaloft delivers timeless country-inspired
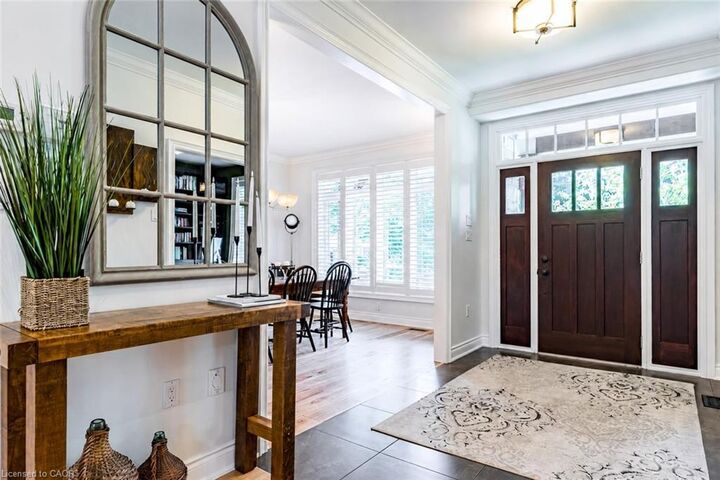
design, space, and lifestyle in one impressive package. The main floor is bright and
open, centred around a stunning eat-in kitchen that works just as well for casual
mornings as it does for hosting. A dramatic two-storey great room anchors the space,
complemented by a formal dining area, walk-in pantry, mudroom, and a dedicated home
office – everything thoughtfully laid out for easy living. The main-floor primary suite is a
standout, designed as a true retreat with a spa-inspired ensuite, two walk-in closets,
and a peaceful, private feel. Upstairs, two spacious bedrooms each feature their own
ensuite, along with a flexible loft space ideal for a cozy reading nook, kids’ hangout, or
4 th bedroom. The fully finished lower level takes entertaining to the next level, offering a
rec room, full bath, home gym (or optional bedroom), workshop, stylish bar, and a
temperature-controlled wine room – perfect for hosting or unwinding at home. Outside,
the backyard is your own private escape. Professionally landscaped and designed for
easy enjoyment, it features a covered porch, saltwater gunite pool with automatic cover,
built-in BBQ, and lush greenery that makes every day feel like a getaway. A rare triple
garage and parking for up to 12 vehicles round out this exceptional property. From top
to bottom, inside and out, this is a home that truly checks every box in one of Ancaster’s
most desirable communities. Full list of features available upon request.