
Inscription par:  CREA / Listed By: Alexandra Savo Sardaro, Coldwell Banker Community Professionals, Brokerage; Vincent Fracassi, Community Professionals, Brokerage 318 Dundurn
 CREA / Listed By: Alexandra Savo Sardaro, Coldwell Banker Community Professionals, Brokerage; Vincent Fracassi, Community Professionals, Brokerage 318 Dundurn
20 Teeter Place Grimsby, ON L3M 1P6
En vigueur (19 Jours)
1 395 652 $ (USD)
HORAIRES DES PORTES OUVERTES
-
OUVERTESDim, Nov 222:00 pm - 4:00 pm
Description
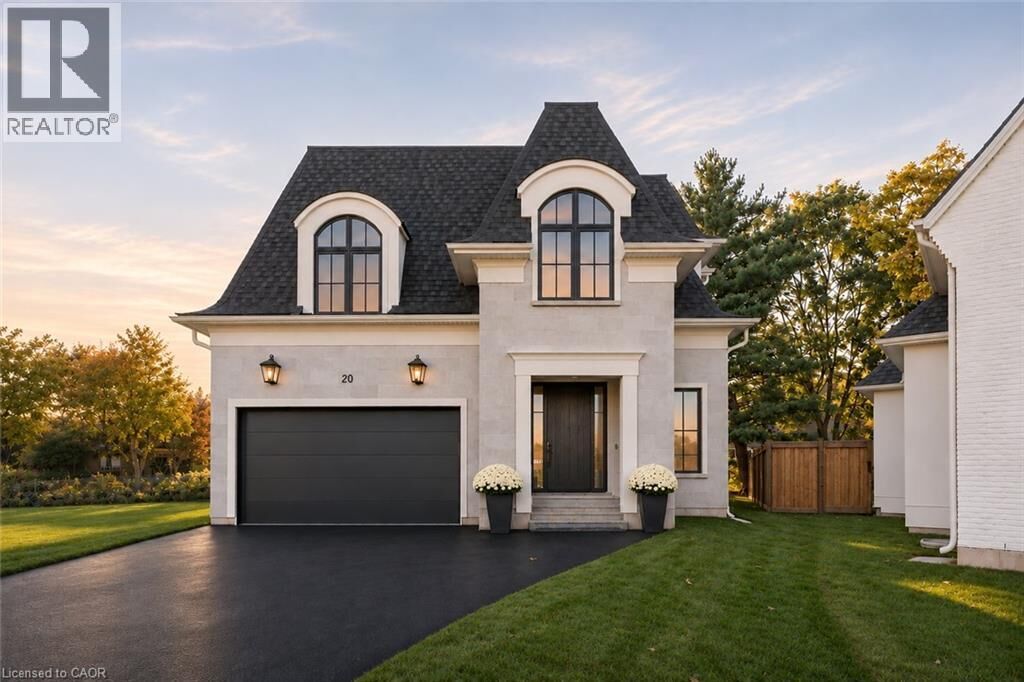
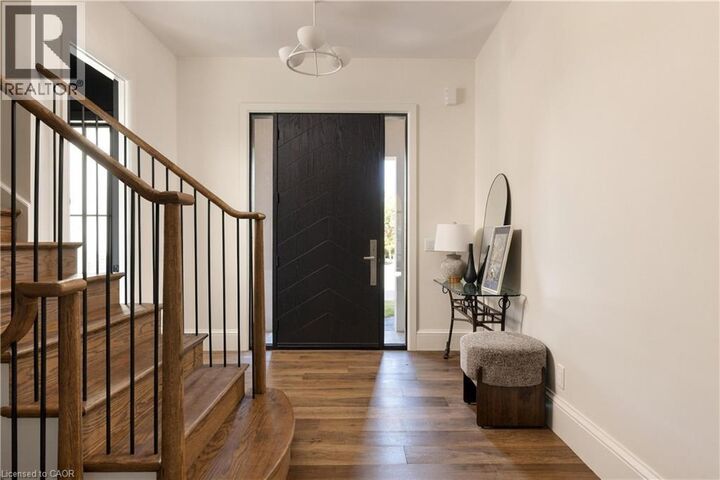
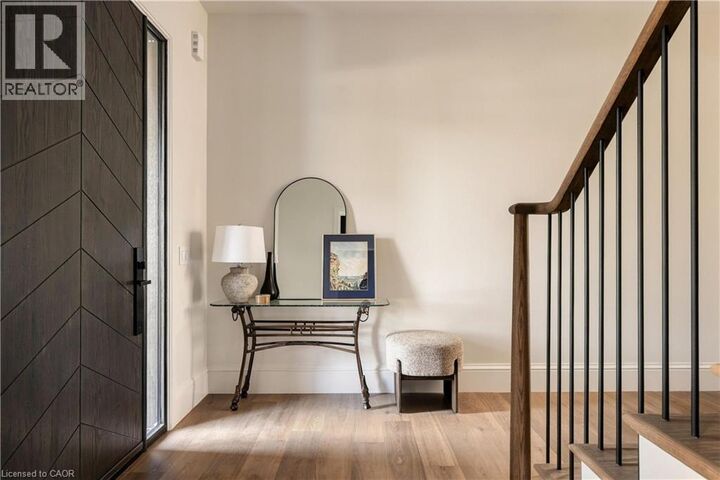
Not your typical family home. Designed and built by Savo Group, this fresh, contemporary home combines thoughtful design, natural warmth and a level of craftsmanship rarely seen in today's market. With an emphasis on everyday living, natural materials like white oak cabinetry, marble countertops and Venetian plaster bring warmth and character to spaces that feel as good as they look. With 4 bedrooms and 3 bathrooms, the home features a moody office, a beautifully finished kitchen with integrated panel ready appliances and a walk-in pantry complete with a bar fridge and sink. A generously sized mudroom connects the kitchen to the garage, adding another layer of everyday functionality. The eat-in kitchen and dining area overlook a private, pool-sized backyard, while a limestone fireplace brings warmth and texture to the living space. Upstairs, the primary suite features a vaulted ceiling with wood beams, an oversized walk-in closet and a beautifully finished ensuite with marble and zellige tile accents. Upper-level laundry adds to the thoughtful design and functionality of the second floor. Set on a quiet court with escarpment views, this is a rare opportunity to enjoy the craftsmanship and individuality of a custom home without the time, decisions or complexities of building one yourself. Modern family living, thoughtfully considered down to the smallest detail. (id:41440)
MLS®:
40875579
40875579
Les impôts
$3,010
$3,010
Catégorie
Single-Family Home
Single-Family Home
Année de Construction
2026
2026
Style
Other
Other
Ville
Regional Municipality of Niagara
Regional Municipality of Niagara
Listed By
Alexandra Savo Sardaro, Coldwell Banker Community Professionals, Brokerage
Vincent Fracassi, Coldwell Banker Community Professionals, Brokerage
Vincent Fracassi, Coldwell Banker Community Professionals, Brokerage
Source
CREA
Dernière vérification Nov 20 2026 à 8:09 PM GMT+0000
CREA
Dernière vérification Nov 20 2026 à 8:09 PM GMT+0000
Détails sur les salles de bains
- Salles de bains: 2
- Salle de bain partielles: 1
Caractéristiques Intérieures
- Washer
- Refrigerator
- Dishwasher
- Dryer
- Garage Door Opener
- Hood Fan
- Range - Gas
Quartier
- Grimsby East (542)
Informations sur le lot
- Sump Pump
- Automatic Garage Door Opener
- Conservation/Green Belt
Caractéristiques de la propriété
- Foundation: Poured Concrete
Chauffage et refroidissement
- Forced Air
- Natural Gas
- Central Air Conditioning
Informations sur les sous-sols
- Full
- Unfinished
Caractéristiques extérieures
- Stucco
- Stone
Informations sur les services publics
- Sewer: Municipal Sewage System
Stationnement
- Total: 5
- Attached Garage
Étages
- 2
Surface Habitable
- 2,935 pi. ca.
Lieu
Disclaimer: The trademarks REALTOR®, REALTORS®, and the REALTOR® logo are controlled
by The Canadian Real Estate Association (CREA) and identify real estate professionals who are members of CREA. Listing Data Last Updated: 11/20/26 12:09
The trademarks REALTOR®, REALTORS®, and the REALTOR® logo are controlledby The Canadian Real Estate Association (CREA) and identify real estate professionals who are members of CREA. Listing Data Last Updated: 11/20/26 12:09

