
Inscription par:  CREA / Listed By: Brent Simpson, Coldwell Banker Community Professionals, Brokerage; Jesse Dore, Community Professionals, Brokerage 318 Dundurn
 CREA / Listed By: Brent Simpson, Coldwell Banker Community Professionals, Brokerage; Jesse Dore, Community Professionals, Brokerage 318 Dundurn
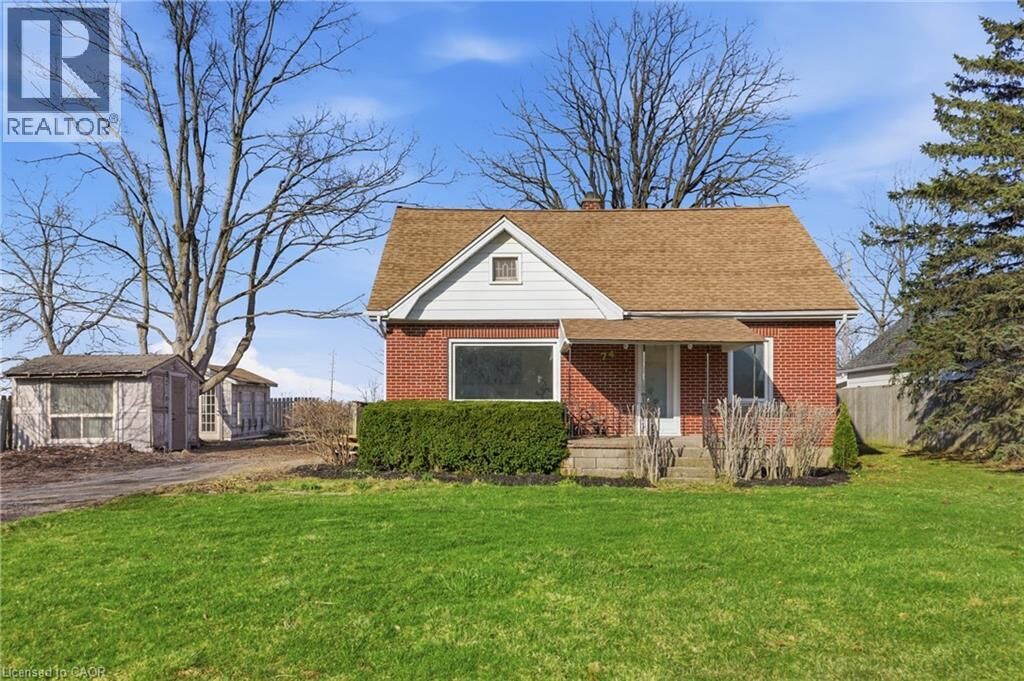
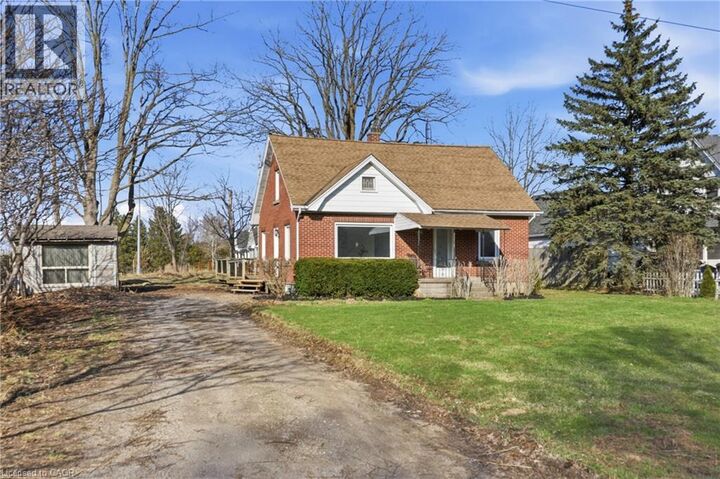
 74 Freelton Road Hamilton, ON L8B 0Z3
En vigueur (157 Jours)
699 000 $ (CAD)
MLS®:
40826225
40826225
Les impôts
$6,992
$6,992
Surface Terrain
8,712 PI. CA.
8,712 PI. CA.
Catégorie
Single-Family Home
Single-Family Home
Année de Construction
1950
1950
Ville
Hamilton
Hamilton
Listed By
Brent Simpson, Coldwell Banker Community Professionals, Brokerage
Jesse Dore, Coldwell Banker Community Professionals, Brokerage
Jesse Dore, Coldwell Banker Community Professionals, Brokerage
Source
CREA
Dernière vérification Oct 5 2026 à 11:00 PM GMT+0000
CREA
Dernière vérification Oct 5 2026 à 11:00 PM GMT+0000
Détails sur les salles de bains
- Salles de bains: 2
Caractéristiques Intérieures
- Refrigerator
- Microwave
- Stove
Quartier
- 043 - Flamborough West
Chauffage et refroidissement
- Forced Air
- Central Air Conditioning
Informations sur les sous-sols
- Finished
- Full
Caractéristiques extérieures
- Brick
- Concrete
Informations sur les services publics
- Sewer: Septic System
Stationnement
- Total: 5
Étages
- 2
Surface Habitable
- 1,304 pi. ca.
Historique des prix des annonces
Date
Événement
Prix
% Variation en
$ (+/-)
Sep 12, 2026
Prix modifié
699 000 $
-4%
-26 000 $
Juil 27, 2026
Prix modifié
725 000 $
-3%
-25 000 $
Juin 01, 2026
Prix modifié
750 000 $
-4%
-29 000 $
Lieu
Disclaimer: The trademarks REALTOR®, REALTORS®, and the REALTOR® logo are controlled
by The Canadian Real Estate Association (CREA) and identify real estate professionals who are members of CREA. Listing Data Last Updated: 10/5/26 16:00
The trademarks REALTOR®, REALTORS®, and the REALTOR® logo are controlledby The Canadian Real Estate Association (CREA) and identify real estate professionals who are members of CREA. Listing Data Last Updated: 10/5/26 16:00


Description